
Water Views
Address
1720 Lakeside Avenue, Baltimore, MD
Price
$ 399,900
Property Attributes
- MLS#MDBA2236322
- TypeSingle Family
- Listing Status ACTIVE
- CountyBALTIMORE CITY
- CityBaltimore
- NeighborhoodHillen
- Zip21218
- StyleTraditional
- Year Built1923
- Taxes$ 7281
- Price$ 399,900
- Bedrooms4
- Full Bathrooms3
- Half Bathrooms1
- Sqr Footage2890
- Lot Size0.13 Acres
Data Source:
Bright MLS
Property Description
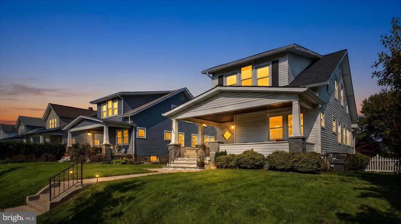
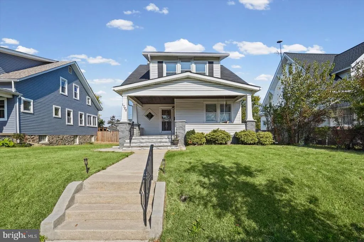
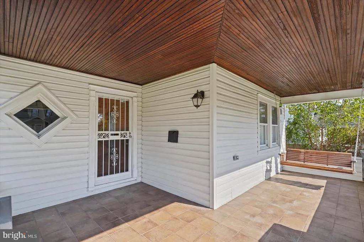
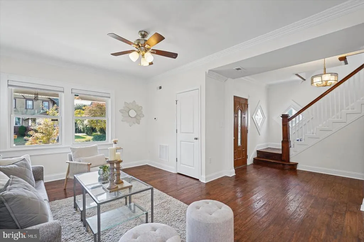
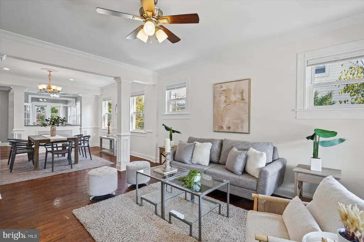
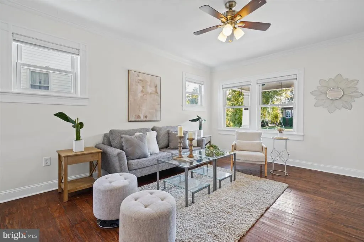
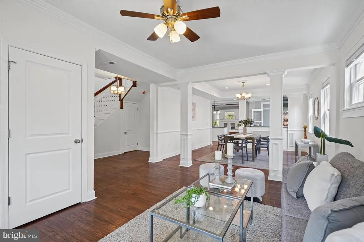
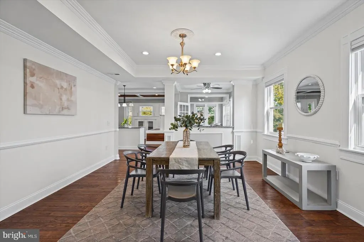
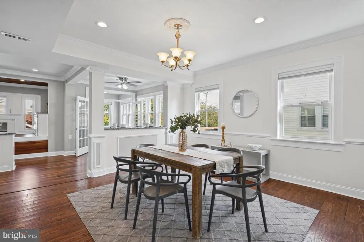
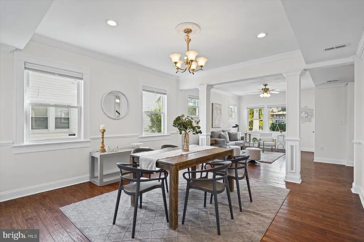
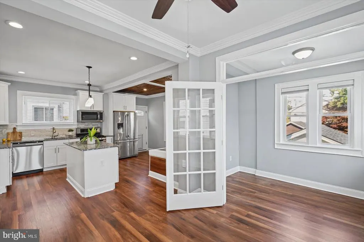
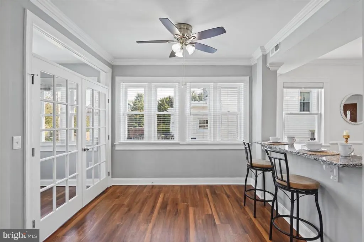
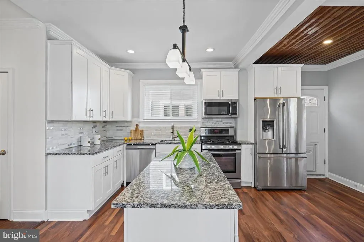
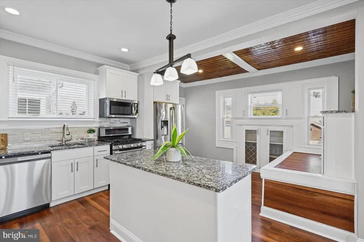
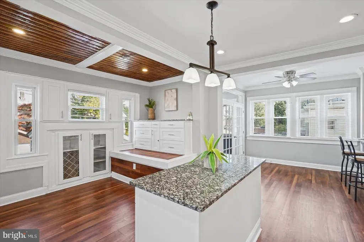
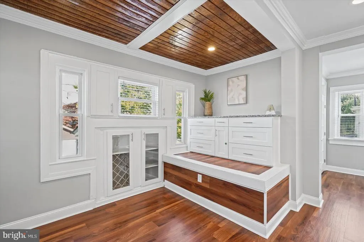
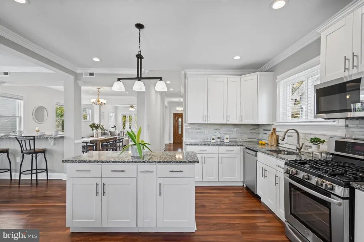
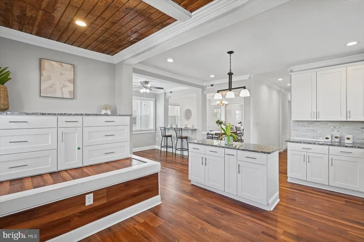
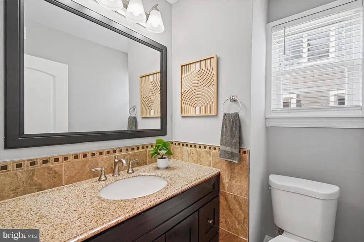
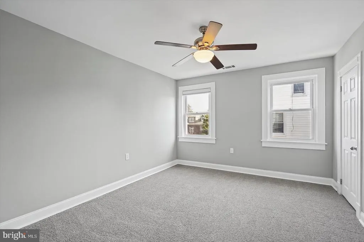
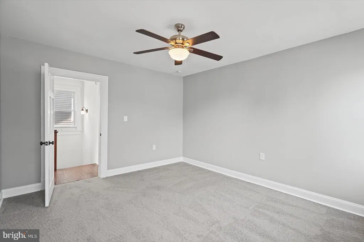
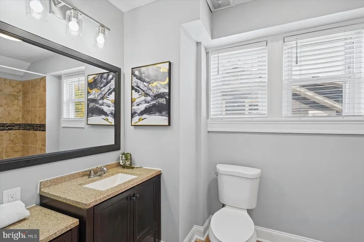
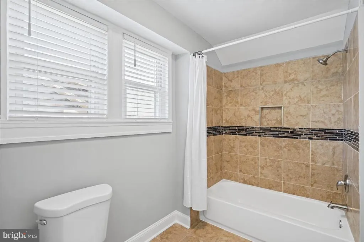
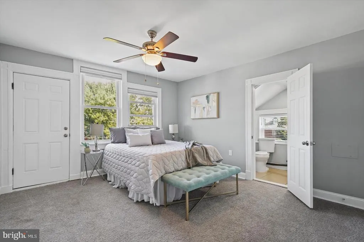
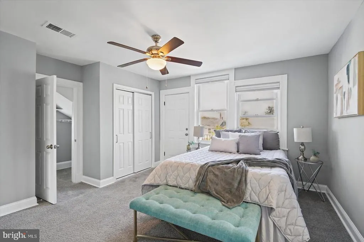
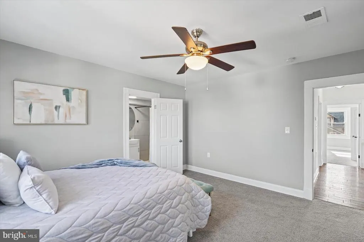
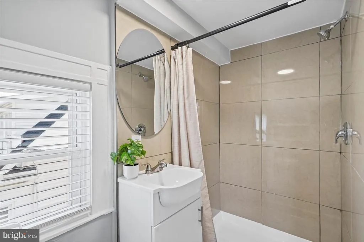
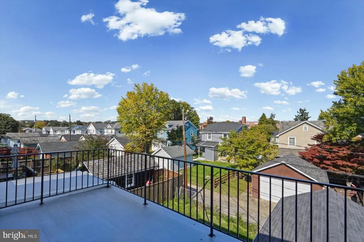
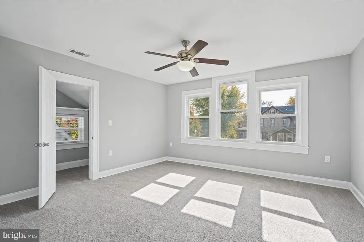
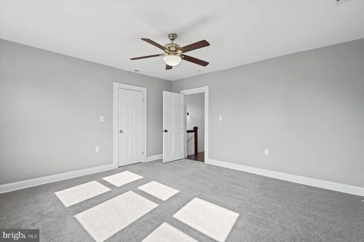
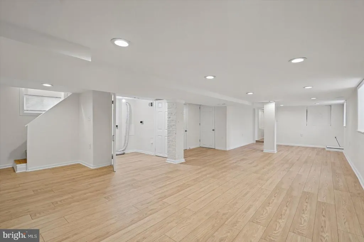
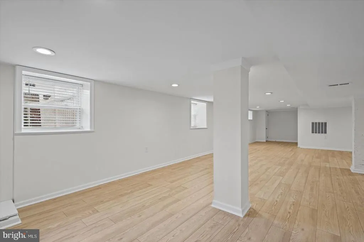
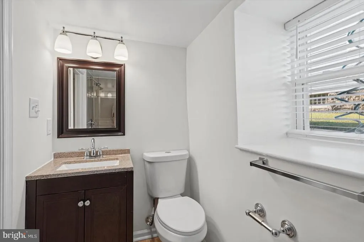
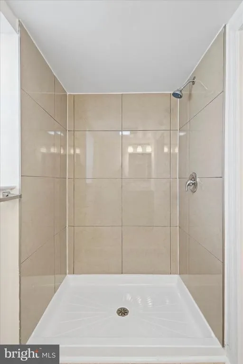
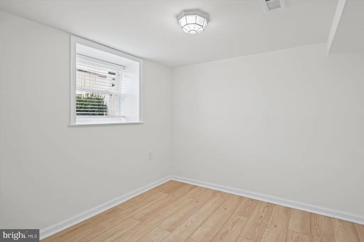
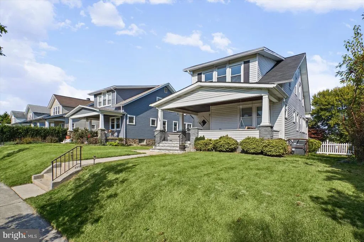
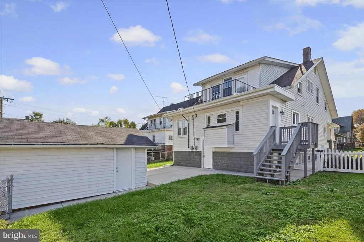
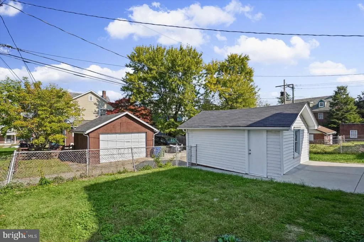
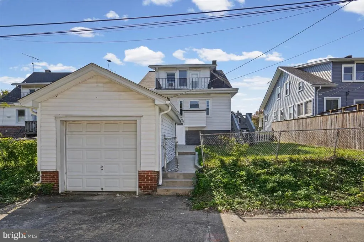
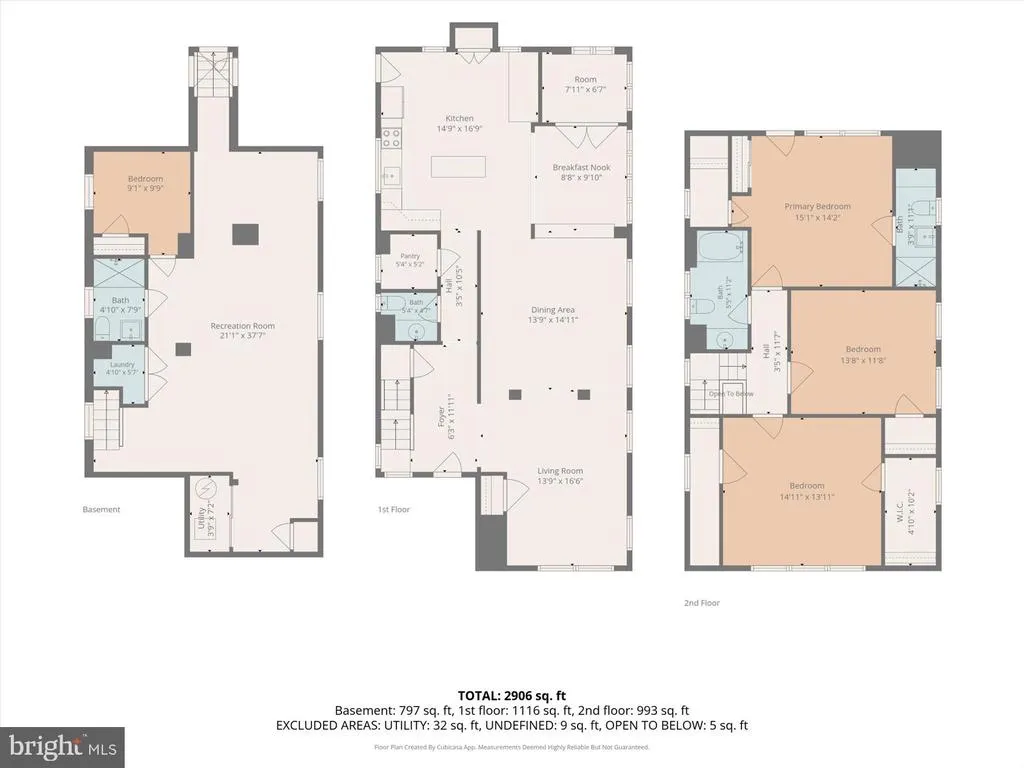
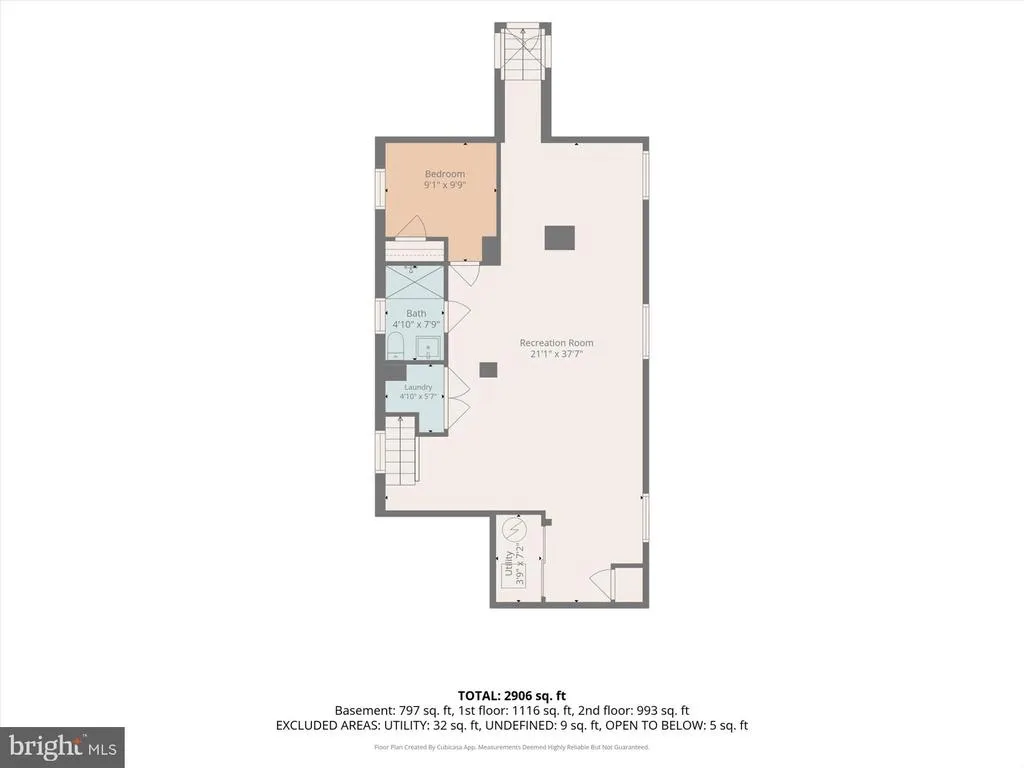
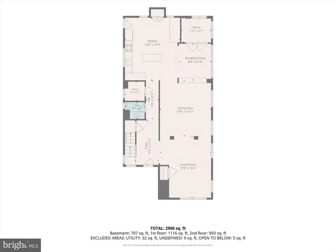
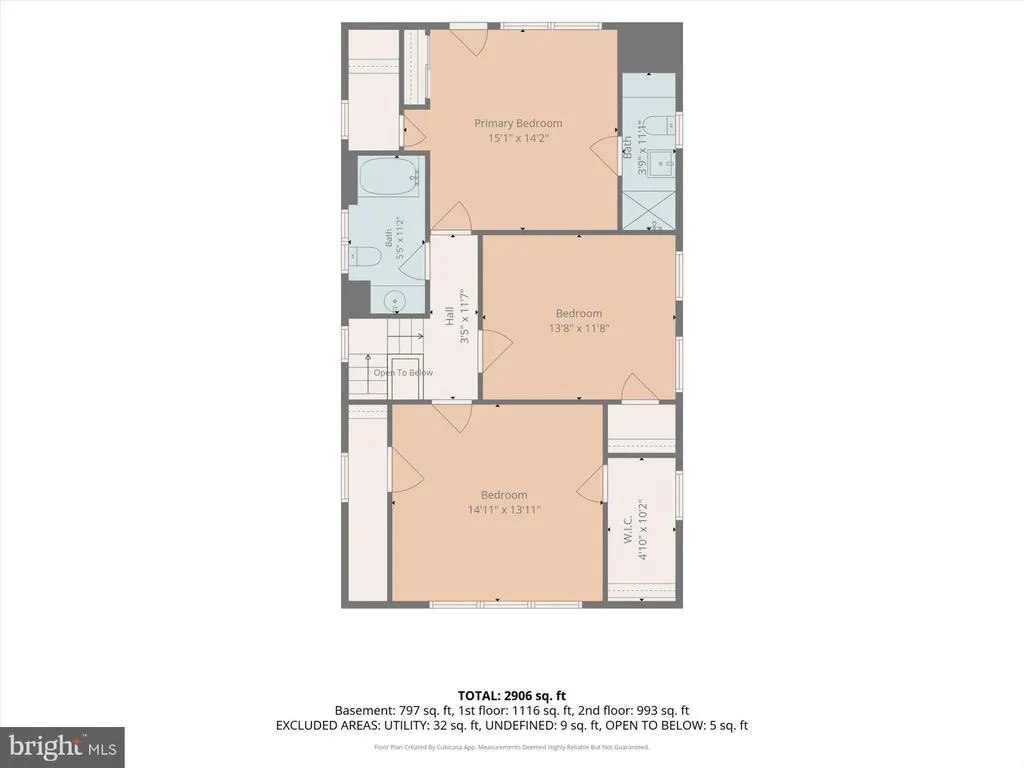
Amazing opportunity to own this rarely available single-family craftsman-bungalow style home in the highly desirable Ednor Gardens Lakeside community just steps from the beautiful Lake Montebello! This home is even bigger than it looks with nearly 3,000 SF of finished living space and consists of 4 spacious bedrooms and 3.5 luxurious bathrooms. And with so many windows, natural light just pours into the home! The covered front porch invites you inside to beautiful engineered hardwood floors, recessed lighting, an open living / family, and dining room with custom moldings and accents. The kitchen is a chef's dream with wood-accent ceilings, loads of cabinet space, a separate walk-in pantry closet, an island, granite countertops, stainless steel appliances, and tile backsplash! There is even a bonus sunroom just off the kitchen! The upper level features 3 oversized bedrooms with all new carpeting. The primary bedroom includes an ensuite bathroom and a walk-out to the private balcony overlooking the rear yard and detached garage. There is also a large full hallway bath for your kids or guests to use. The lower level is fully finished and waterproofed with recessed lighting, new LVP flooring, a 4th bedroom and an additional full bathroom! There is loads of space to use for whatever you see fit! This home also includes a detached garage for your vehicle or additional storage space and 2 zone HVAC for your comfort in all seasons. Homes like this one do not hit the market every day. Schedule your tour and see it today!
| High School |
|---|
| Baltimore City College High School |
| Price History | |
|---|---|
| 10/29/2026 | Listed $399,900 |
General Features
| Living Area | 2890 |
|---|---|
| Sewer | Public Sewer |
| Heating | Heat Pump(s) |
| Cooling | Central A/C |
| Possession | Settlement |
| Zoning | R-3 |
| Garage Spaces | 1.00 |
| Architectural Style | Traditional |
| Construction Materials | Vinyl Siding |
| School District | BALTIMORE CITY PUBLIC SCHOOLS |
| Year Built | 1923 |
| View | Lake |
| Levels | 2 |
| Tax Year | 2026 |
| Ownership | Fee Simple |
| Cool Fuel | Natural Gas |
| Section | 19 |
| Accessibility | 2+ Access Exits |
| County | BALTIMORE CITY |
| New Construction | No |
| Property Type | Residential |
| HOA | No |
| Subdivision Name | HILLEN |
| Facing Direction | South |
| Garage Y/N | Yes |
| Water Access Y/N | No |
| Other Structures | Above Grade,Below Grade |
| Full Baths | 3 |
| Status | ACTIVE |
| Directions | Turn onto Lakeside Ave from Hillen Rd and the property will be on your right. |
| City | BALTIMORE |
| Senior Community Y/N | No |
| Lot Size Units | Square Feet |
| Lot Size Square Feet | 5500.00 |
| Tax Assessed Value | 308500.0 |
| Tax Annual Amount | 7281.0 |
| Property Condition | Excellent,Very Good |
| Structure Type | Detached |
| Floors In Unit Count | 3 |
| Condo/Coop Association fee Y/N | No |
| Bathrooms Count Main Level | 1.00 |
| Price Per Sq Ft Total AG | 191.34 |
| Acceptable Financing | Cash,Conventional,VA,Other |
| Vacation Rental Y/N | No |
| Total SQFT | 2890 |
| Standard Status | Active |
| Year Built Source | Assessor |
| Legal Subdivision | Ward 9 |
| Tax Lot | 023 |
Interior Features
| Heating Fuel | Natural Gas,Electric |
|---|---|
| Basement | Other,Fully Finished |
| Hot Water | Natural Gas |
| Basement (Y/N) | Yes |
| Heating Y/N | Yes |
| Above Grade Finished Area | 2090 |
| Half Baths | 1 |
| Central Air Y/N | Yes |
| Total Bedrooms | 4 |
| Below Grade Finished Area | 800 |
| Entry Level | 2 |
| Below Grade Finished Area Unit Type | Square Feet |
| LivingAreaSource | Estimated |
| Laundry Type | Basement |
| Below Grade Finished Area Source | Estimated |
| Bedrooms Count All Lower Levels | 1 |
| Bedrooms Count All Upper Levels | 3 |
| Bedrooms Count Lower Level 1 | 1 |
| Bedrooms Count Upper Level 1 | 3 |
| Bathrooms Half Main Level | 1 |
| Bathrooms Full Upper Level 1 | 2 |
| Bathrooms Full Lower Level 1 | 1 |
| Bathrooms Full All Upper Levels | 2 |
| Bathrooms Full All Lower Levels | 1 |
| Bathrooms Count Upper Level 1 | 2.00 |
| Bathrooms Count Lower Level 1 | 1.00 |
| Bathrooms Count All Upper Levels | 2 |
| Bathrooms Count All Lower Levels | 1 |
| Above Grade Finished Area Source | Assessor |
| Above Grade Finished Area Unit Type | Square Feet |
| Total Baths | 4 |
Exterior Features
| Pool | No Pool |
|---|---|
| Water Source | Public |
| Total Parking Spaces | 1 |
| Garage Features | Garage - Rear Entry |
| Type of Parking | Detached Garage,On Street |
| Foundation Details | Other |
| Water View Y/N | Yes |
| Lot Size Acres | 0.13 |
| Lot Size Source | Assessor |
| Waterfront Y/N | No |
| Land Assessed Value | 50200.00 |
| Navigable Water Y/N | No |
| Water Oriented Y/N | No |
| # of Detached Garage Spaces | 1 |
Amenities
- Foreclosure
- Views
- Short Sale
- New Construction
- Adult 55+
- Lease To Own
- No HOA Fees
- Furnished
- Primary On Main
- Air Conditioning
- Seller Finance
- Green
- Fixer Upper
- Horse
- Golf
- Fireplace
- Deck
- Garage
- Basement
- Pool
Property vs Single Family Average in 21218
Price
Taxes
Year Built
Visits
 All or a portion of the multiple listing information is provided by the Central Virginia Regional Multiple Listing Service, LLC, from a copyrighted compilation of listings. All CVR MLS information provided is deemed reliable but is not guaranteed accurate. The compilation of listings and each individual listing are ©2026 Central Virginia Regional Multiple Listing Service, LLC. All rights reserved.
All MLS listings are © 2026 Central Virginia Regional Multiple Listing Service, LLC. All
 © BRIGHT, All Rights Reserved
