
Price Reduction







Address
8422 Queen Annes Drive, Silver Spring, MD
Price
$ 875,000
Property Attributes
- MLS#MDMC2247046
- TypeSingle Family
- Listing Status ACTIVE
- CountyMONTGOMERY
- CitySilver Spring
- NeighborhoodSeven Oaks
- Zip20910
- StyleColonial
- Year Built1940
- Taxes$ 7836
- Price$ 875,000
- Bedrooms3
- Full Bathrooms2
- Half Bathrooms1
- Sqr Footage2300
- Lot Size0.13 Acres
Data Source:
Bright MLS
Property Description
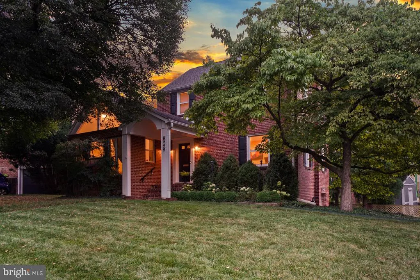
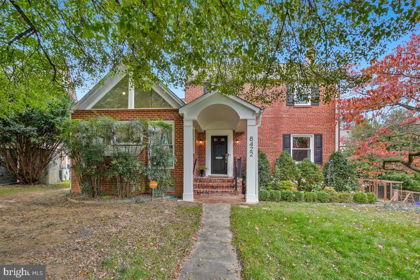
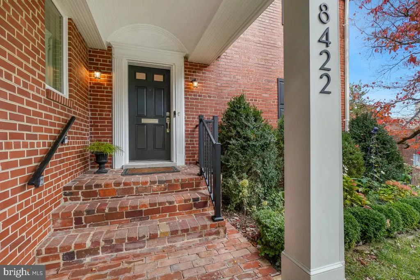
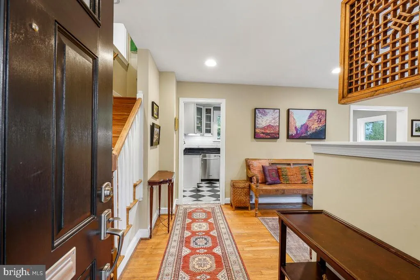
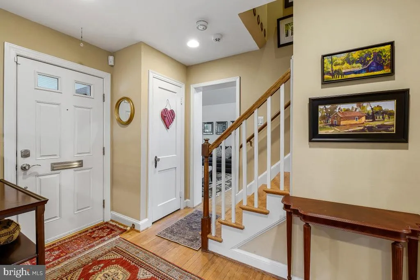
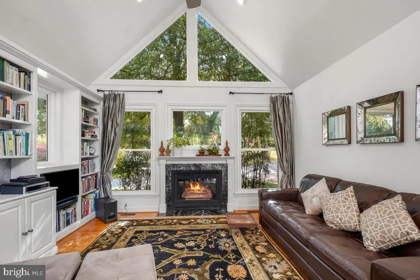
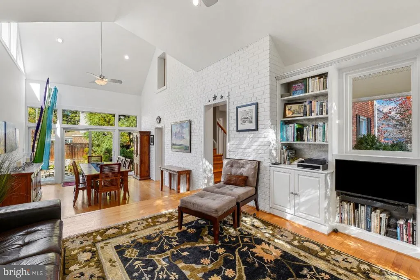
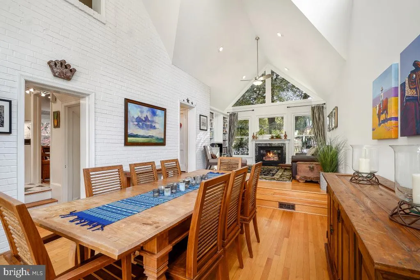
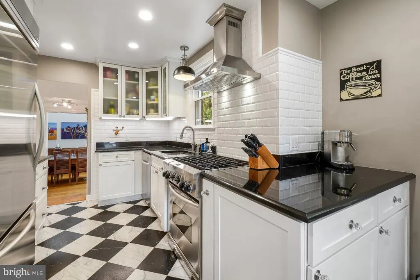
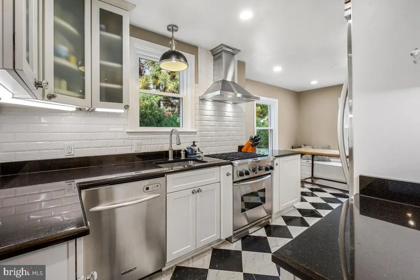
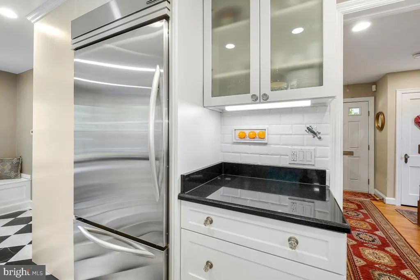
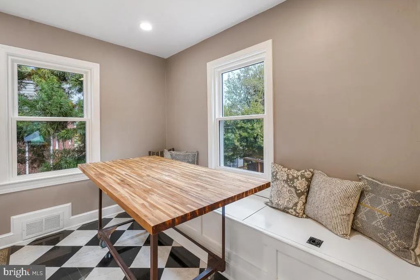
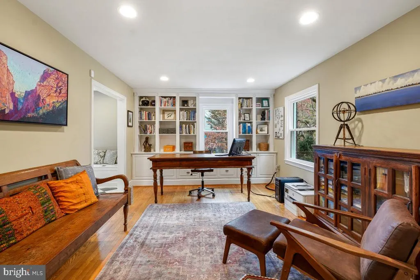
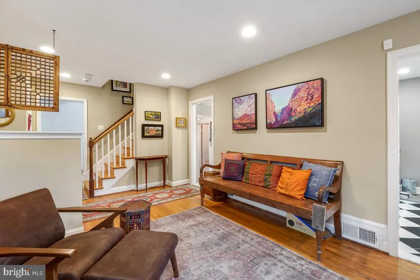
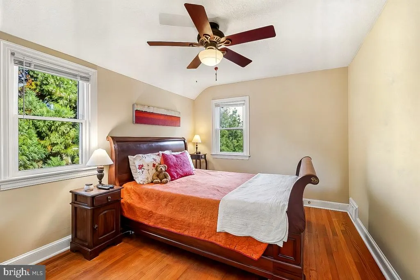
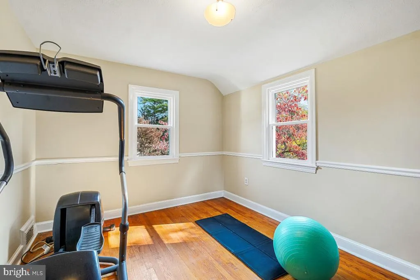
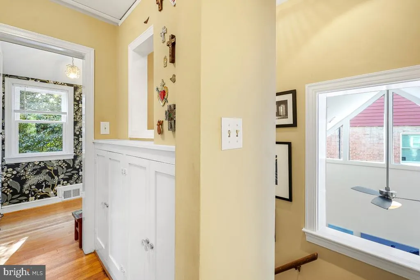
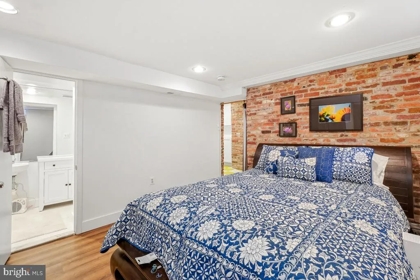
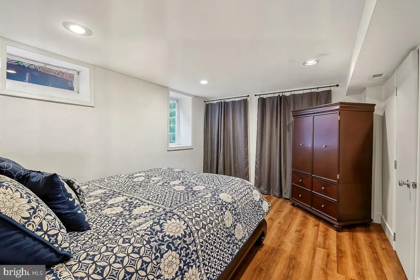
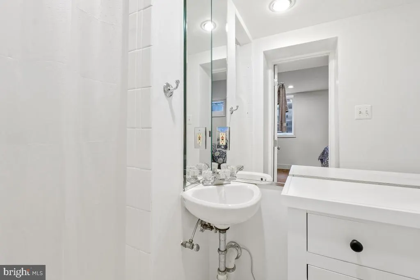
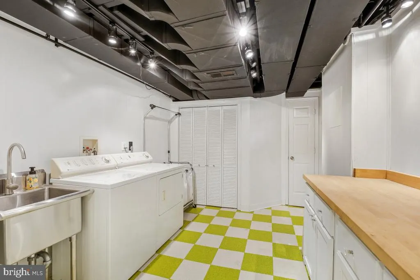
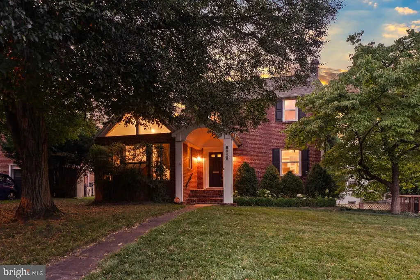
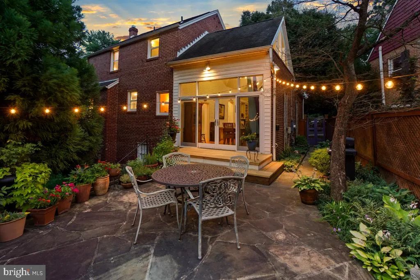
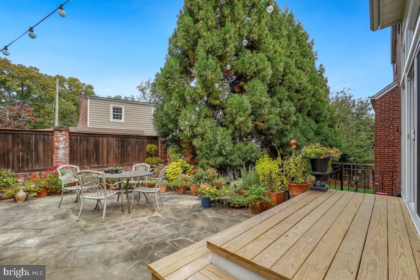
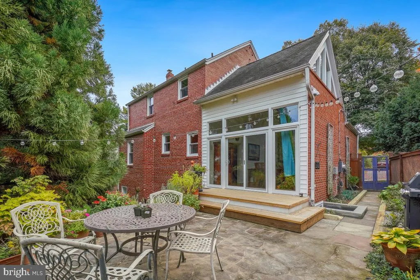
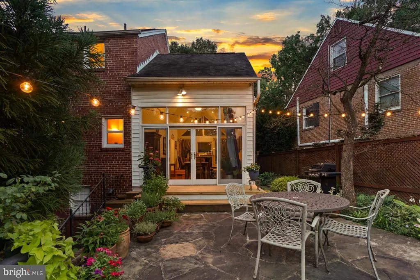
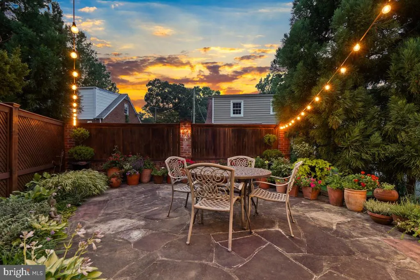
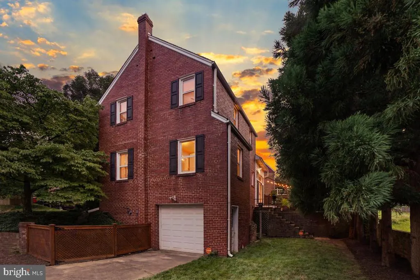
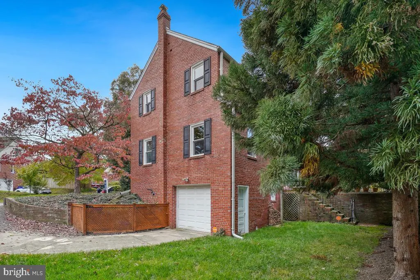
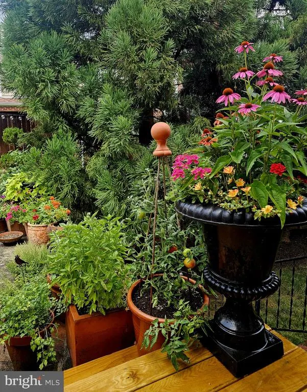
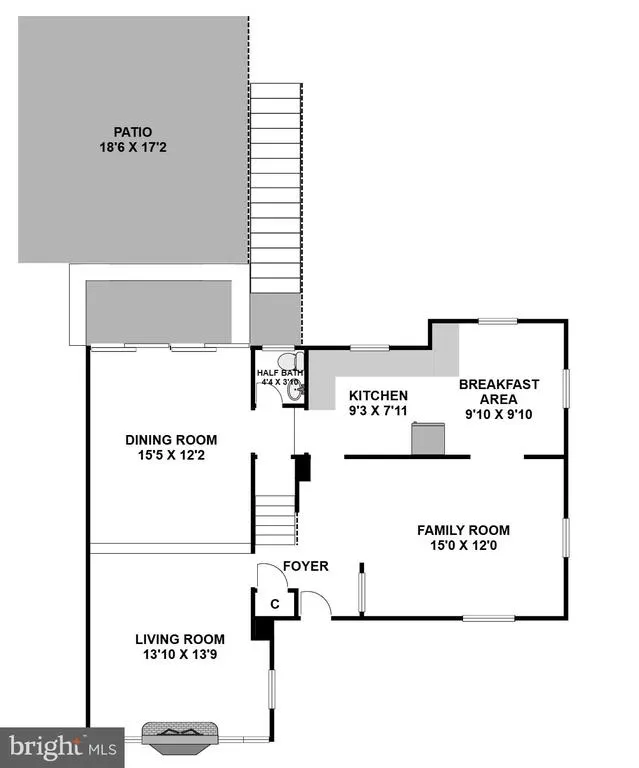
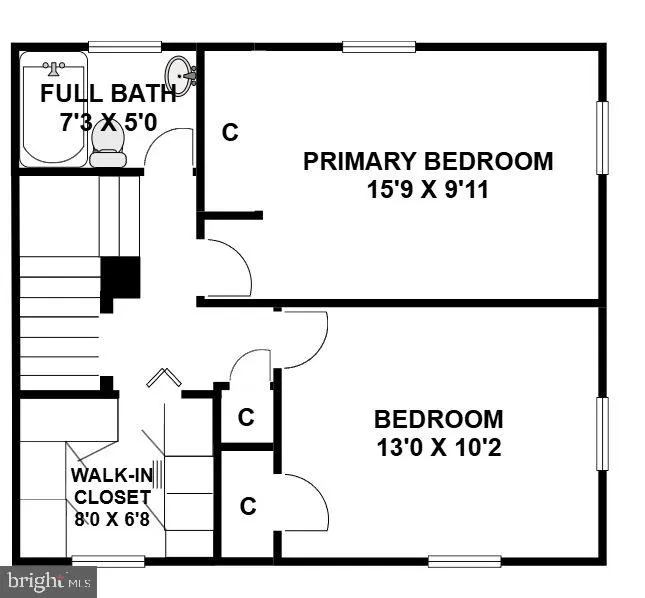
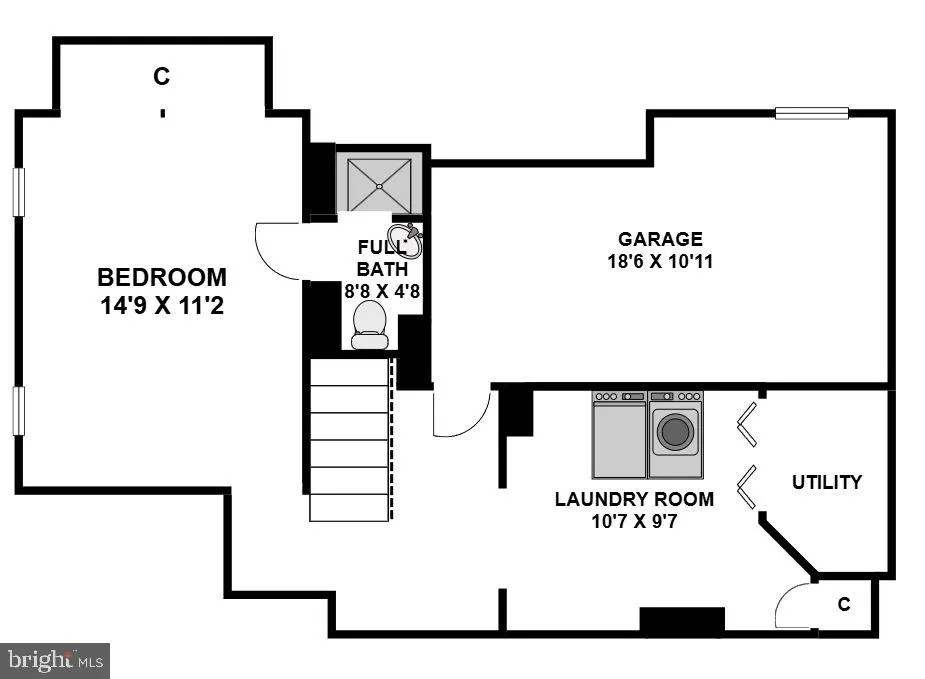
Gorgeous expanded Colonial home with incredible living room plus a dining room addition featuring soaring ceilings! Upon entering, you are greeted by a foyer and a charming family room with a wall of custom built-ins and recessed lighting. Beyond the family room is the sun-filled breakfast room with a built-in bench with storage. The breakfast room opens to the renovated gourmet kitchen with granite counters, a stainless-steel appliance suite, glass-front cabinetry, a subway tile backsplash, marble checkerboard flooring, and gas cooking. The true showpiece of the home is the extraordinary living room and dining room addition. The living room features 15-foot vaulted ceilings, a custom wall of cabinetry, and a gas fireplace with a large casement window topped by triangular transom windows. The dining room boasts 17-foot ceilings, space to accommodate a large gathering, and sliding glass doors leading to the deck and patio, creating the perfect indoor/outdoor entertaining space. The main level is complete with a half bathroom and a coat closet. As you ascend to the second level, a charming peek-a-boo interior window overlooks the dining room, adding architectural interest and enhancing the home's open feel. Upstairs, the landing features additional custom built-ins and a linen closet. This level includes two bedrooms with wood flooring, a thoughtfully designed walk-in closet with a custom wardrobe system featuring drawers, shoe racks, and double-hanging rods, and a ceramic tile bathroom. The versatile lower level offers a guest room with an en-suite bathroom, cedar-lined closets, recessed lighting, and an exposed brick wall. There is a spacious laundry room with a butcher block folding area, cabinetry, a utility sink, and a linen closet. The side-entry garage is accessed from this level through a drop zone with excellent storage space. Additional upgrades include most windows replaced, a new hot water heater, replaced exterior doors, recessed lighting on the main level and in the lower-level bedroom, professionally designed gardens, and enclosed vegetable gardens. Outside, picturesque mature gardens frame the rear deck and patio, which are surrounded by colorful plantings. The level backyard, complete with a brick fence and enclosed vegetable gardens, provides the perfect setting for outdoor entertaining, relaxing, or memorable movie nights under the stars. The home has a shared driveway and a one-car garage. Ideally located in the sought-after Seven Oaks neighborhood, this home offers the perfect blend of a quiet residential setting and urban convenience. Just minutes from Downtown Silver Spring, Sligo Creek Park, the Metro, and the MARC station, with easy access to Georgia Avenue, Colesville Road (US-29), and I-495, commuting and everyday amenities are within easy reach.
| Elementary School | Middle School | High School |
|---|---|---|
| Sligo Creek Elementary School | Silver Spring International Middle School | Northwood High School |
| Price History | |
|---|---|
| 7/29/2026 | Listed $925,000 |
| 10/30/2026 | 6$875,000 |
General Features
| Living Area | 2300 |
|---|---|
| Sewer | Public Sewer |
| Heating | Forced Air |
| Cooling | Central A/C,Ceiling Fan(s) |
| Possession | Settlement |
| Roof | Architectural Shingle |
| Appliances | Dishwasher,Disposal,Microwave,Oven/Range - Gas,Refrigerator,Washer |
| Zoning | R60 |
| Garage Spaces | 1.00 |
| Association Fee Includes | None |
| Patio/Porch Features | Patio(s),Deck(s) |
| Architectural Style | Colonial |
| Construction Materials | Brick |
| School District | MONTGOMERY COUNTY PUBLIC SCHOOLS |
| Year Built | 1940 |
| Levels | 3 |
| Tax Year | 2025 |
| Ownership | Fee Simple |
| Cool Fuel | Electric |
| Accessibility | None |
| County | MONTGOMERY |
| New Construction | No |
| Property Type | Residential |
| Association Amenities | None |
| HOA | No |
| Subdivision Name | SEVEN OAKS |
| Garage Y/N | Yes |
| Water Access Y/N | No |
| Other Structures | Above Grade,Below Grade |
| Transportation | Metro/Subway Station less than 1 mile |
| Full Baths | 2 |
| Status | ACTIVE |
| Directions | NORTH COLESVILLE RD. RIGHT DALE DRIVE. RIGHT QUEEN ANNES DRIVE 8422 |
| City | SILVER SPRING |
| Senior Community Y/N | No |
| Lot Size Units | Square Feet |
| Lot Size Square Feet | 5508.00 |
| Tax Assessed Value | 635733.0 |
| Tax Annual Amount | 7836.0 |
| Property Condition | Excellent |
| Structure Type | Detached |
| Condo/Coop Association fee Y/N | No |
| Bathrooms Count Main Level | 1.00 |
| Price Per Sq Ft Total AG | 546.88 |
| Lease Considered Y/N | No |
| Vacation Rental Y/N | No |
| Virtual Tour | https://www.realtourinc.com/tours/1034164?branded=1 |
| Total SQFT | 2432 |
| Standard Status | Active |
| Year Built Source | Assessor |
| Legal Subdivision | SILVER SPRING |
| Tax Lot | 2 |
| Association Recreation Fee | No |
Interior Features
| Interior Amenities | Built-Ins,Window Treatments,Wood Floors,Breakfast Area,Ceiling Fan(s),Chair Railings,Formal/Separate Dining Room,Kitchen - Gourmet,Kitchen - Table Space,Recessed Lighting,Upgraded Countertops,Walk-in |
|---|---|
| Heating Fuel | Natural Gas |
| Basement | Connecting Stairway,Daylight,Partial,Garage Access,Improved,Outside Entrance,Side Entrance,Windows |
| Flooring | Hardwood,Ceramic Tile |
| Total Fireplaces | 1 |
| Fireplace Features | Fireplace - Glass Doors |
| Hot Water | Natural Gas |
| Basement (Y/N) | Yes |
| Heating Y/N | Yes |
| Window Features | Replacement |
| Fireplace Y/N | Yes |
| Above Grade Finished Area | 1600 |
| Half Baths | 1 |
| Central Air Y/N | Yes |
| Total Bedrooms | 3 |
| Below Grade Finished Area | 700 |
| Room Type | Living Room,Dining Room,Primary Bedroom,Bedroom 2,Bedroom 3,Kitchen,Family Room,Foyer,Breakfast Room,Laundry,Other,Full Bath,Half Bath |
| Below Grade Finished Area Unit Type | Square Feet |
| LivingAreaSource | Assessor |
| Laundry Type | Basement |
| Below Grade Unfin Area Units | Square Feet |
| Below Grade Unfin SQFT | 132 |
| Below Grade Unfin SQFT Source | Assessor |
| Below Grade Finished Area Source | Assessor |
| Bedrooms Count All Lower Levels | 1 |
| Bedrooms Count All Upper Levels | 2 |
| Bedrooms Count Lower Level 1 | 1 |
| Bedrooms Count Upper Level 1 | 2 |
| Bathrooms Half Main Level | 1 |
| Bathrooms Full Upper Level 1 | 1 |
| Bathrooms Full Lower Level 1 | 1 |
| Bathrooms Full All Upper Levels | 1 |
| Bathrooms Full All Lower Levels | 1 |
| Bathrooms Count Upper Level 1 | 1.00 |
| Bathrooms Count Lower Level 1 | 1.00 |
| Bathrooms Count All Upper Levels | 1 |
| Bathrooms Count All Lower Levels | 1 |
| Above Grade Finished Area Source | Assessor |
| Above Grade Finished Area Unit Type | Square Feet |
| Total Baths | 3 |
Exterior Features
| Pool | No Pool |
|---|---|
| Fencing | Partially |
| Lot Features | Landscaping |
| Water Source | Public |
| Total Parking Spaces | 1 |
| Garage Features | Garage Door Opener |
| Type of Parking | Off Street,Attached Garage |
| Land Use Code | R |
| Foundation Details | Slab |
| Water View Y/N | No |
| Lot Size Acres | 0.13 |
| Lot Size Source | Assessor |
| Waterfront Y/N | No |
| Builder Model | COLONIAL |
| Road Responsibility | City/County |
| Land Assessed Value | 328800.00 |
| Navigable Water Y/N | No |
| Water Oriented Y/N | No |
| # of Attached Garage Spaces | 1 |
Room Details
| Room | Dimensions | Level | Flooring | Details |
|---|---|---|---|---|
| Bedroom 2 | Upper 1 | Flooring - Wood,Chair Rail | ||
| Bedroom 3 | Lower 1 | Attached Bathroom,Cedar Lined Closet | ||
| Breakfast Room | Main | Built-Ins,Lighting - Recessed | ||
| Dining Room | Main | Flooring - Wood,Cathedral/Vaulted Ceiling | ||
| Family Room | Main | Built-Ins,Lighting - Recessed,Flooring - Wood | ||
| Foyer | Main | |||
| Full Bath | Upper 1 | |||
| Full Bath | Lower 1 | |||
| Half Bath | Main | |||
| Kitchen | Main | Countertop(s) - Granite,Kitchen - Gas Cooking | ||
| Laundry | Lower 1 | |||
| Living Room | Main | Flooring - Wood,Built-Ins,Cathedral/Vaulted Ceiling | ||
| Other | Upper 1 | Built-Ins | ||
| Other | Lower 1 | |||
| Primary Bedroom | Upper 1 | Flooring - Wood,Ceiling Fan(s) |
Amenities
- Foreclosure
- Views
- Short Sale
- New Construction
- Adult 55+
- Lease To Own
- No HOA Fees
- Furnished
- Primary On Main
- Air Conditioning
- Seller Finance
- Green
- Fixer Upper
- Horse
- Golf
- Fireplace
- Deck
- Garage
- Basement
- Pool
Property vs Single Family Average in 20910
Price
Taxes
Year Built
Visits
 All or a portion of the multiple listing information is provided by the Central Virginia Regional Multiple Listing Service, LLC, from a copyrighted compilation of listings. All CVR MLS information provided is deemed reliable but is not guaranteed accurate. The compilation of listings and each individual listing are ©2026 Central Virginia Regional Multiple Listing Service, LLC. All rights reserved.
All MLS listings are © 2026 Central Virginia Regional Multiple Listing Service, LLC. All
 © BRIGHT, All Rights Reserved
