
Price Reduction - Water Views - Primary on Main
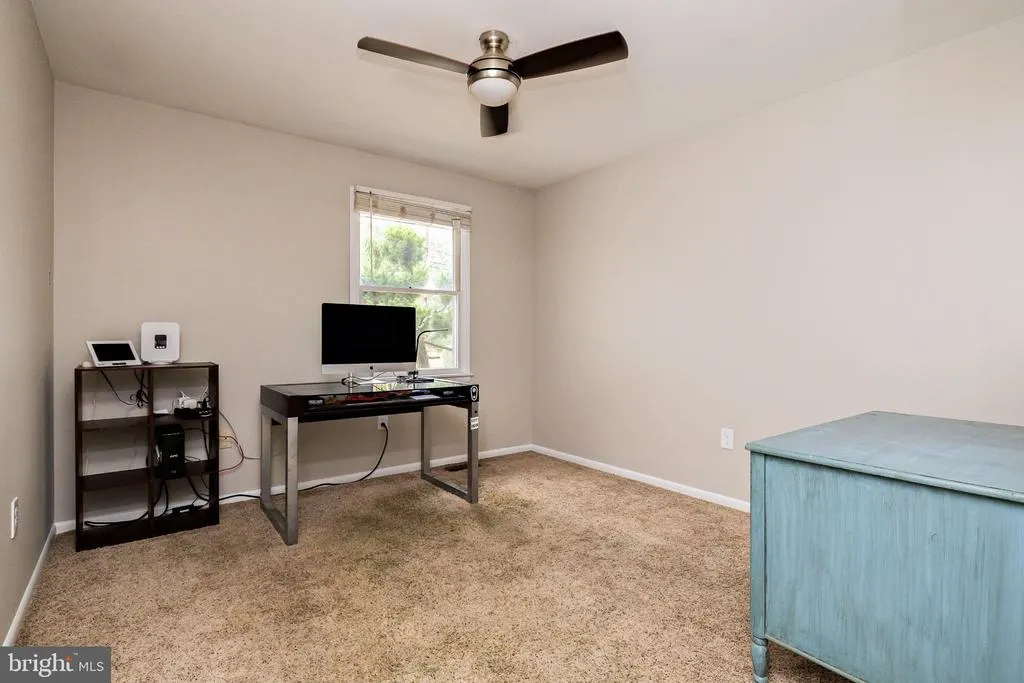
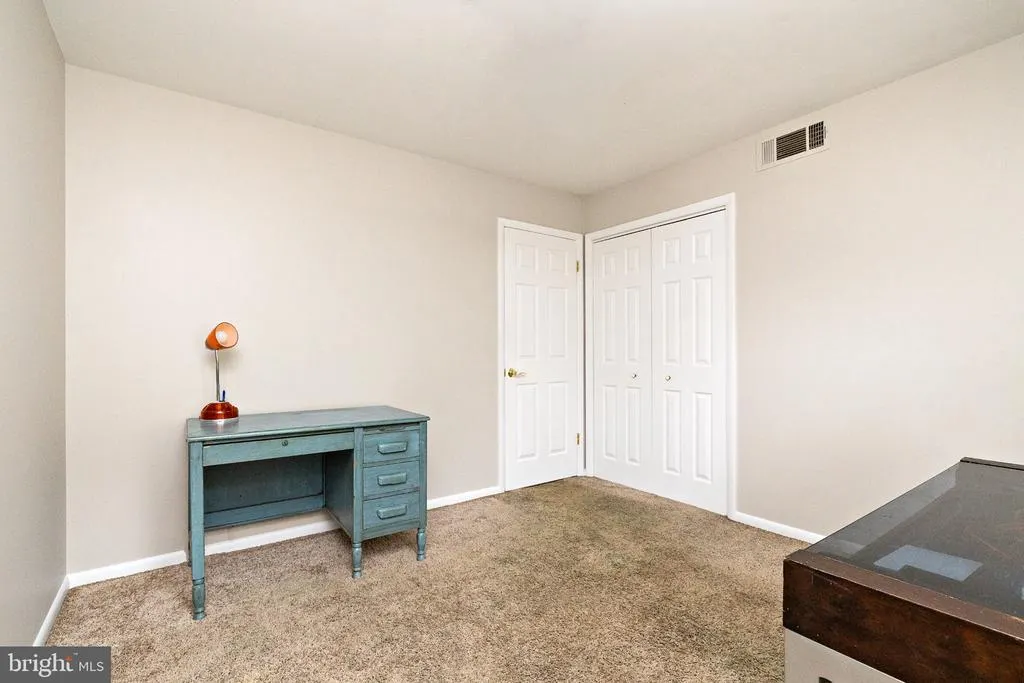
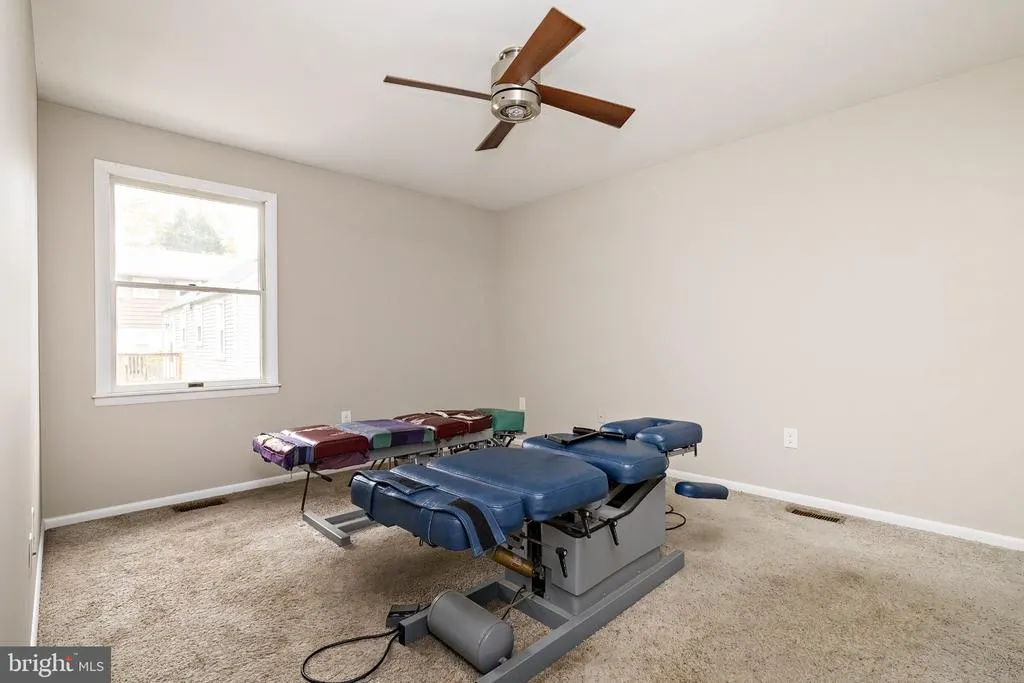
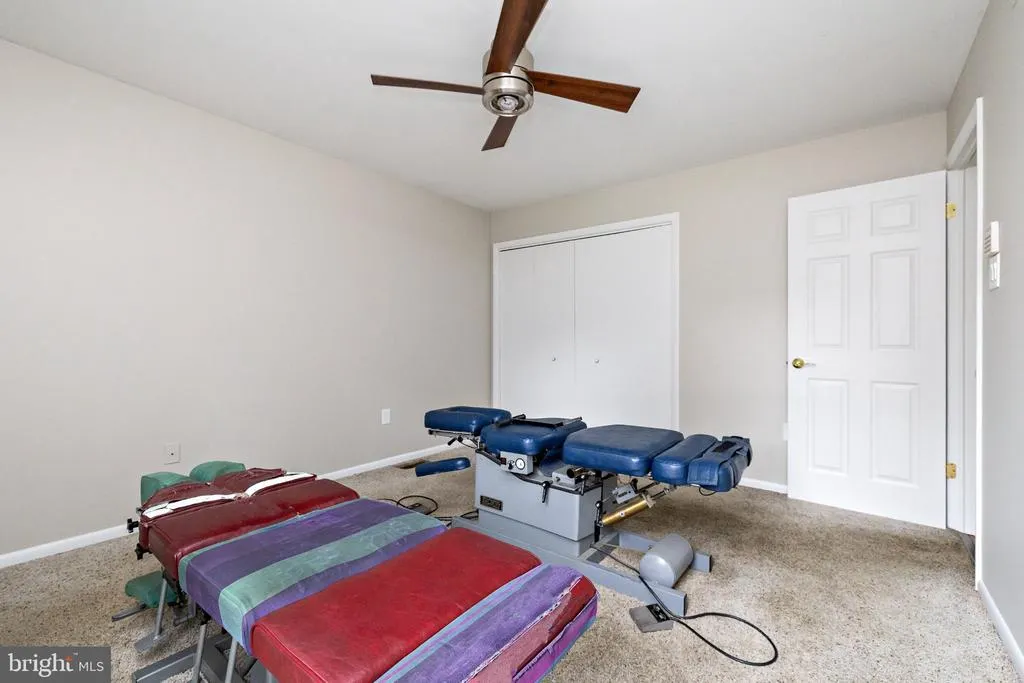
Address
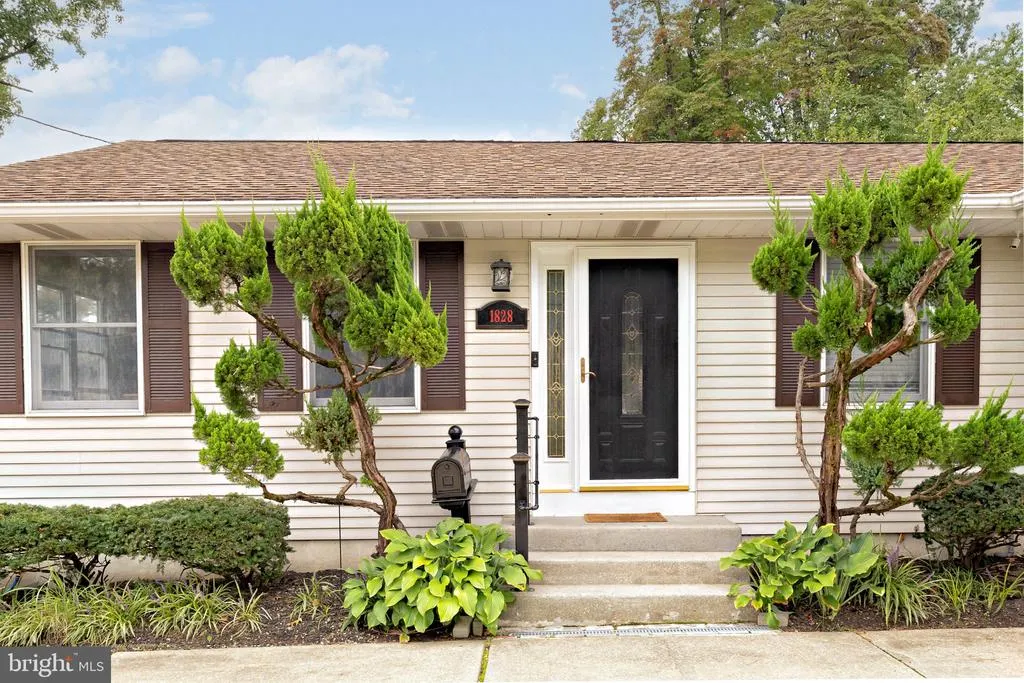
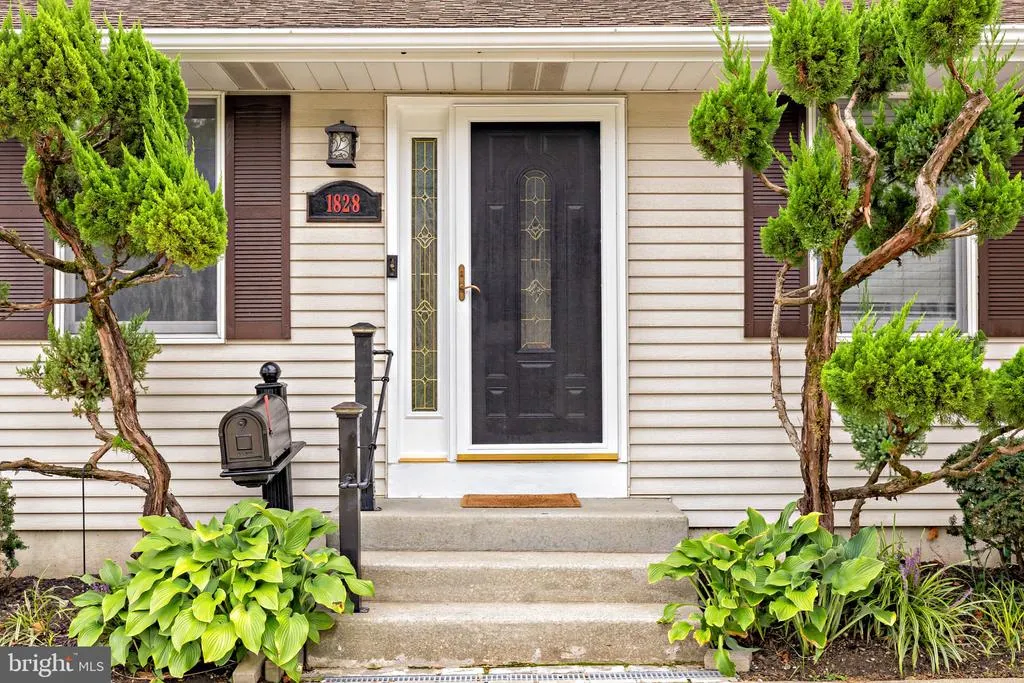
1828 Kings Highway, Haddon Heights, NJ
Price
$ 549,900
Property Attributes
- MLS#NJCD2125800
- TypeSingle Family
- Listing Status ACTIVE
- CountyCAMDEN
- CityHaddon Heights
- AreaHaddon Heights Boro
- NeighborhoodParkview
- Zip08035
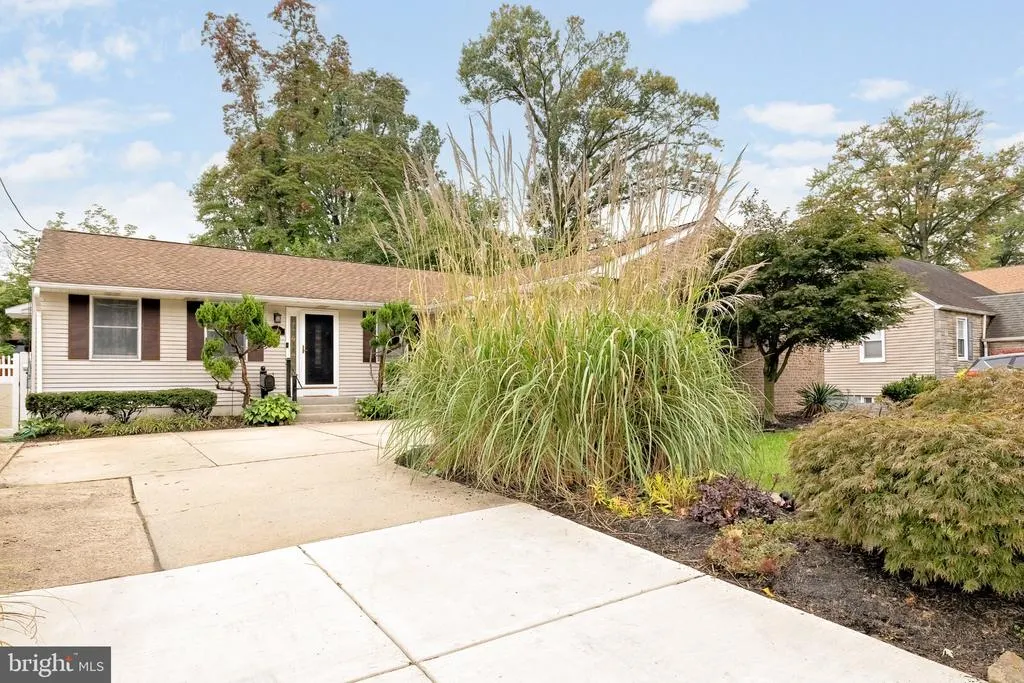
- StyleRanch/Rambler
- Year Built1990
- Taxes$ 8915
- Price$ 549,900
- Bedrooms3
- Full Bathrooms1
- Half Bathrooms1
- Sqr Footage2470
- Lot Size0.2 Acres
Data Source:
Bright MLS
Property Description
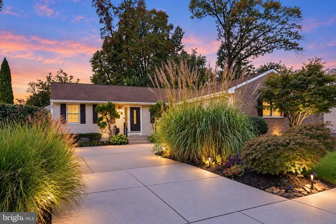
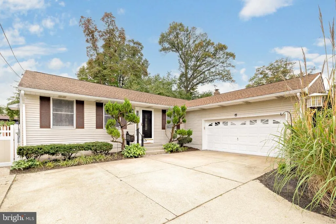
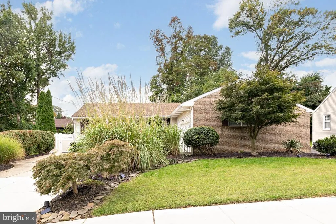
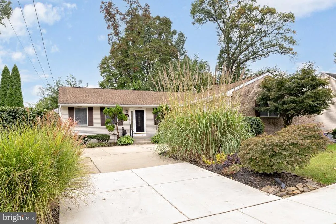
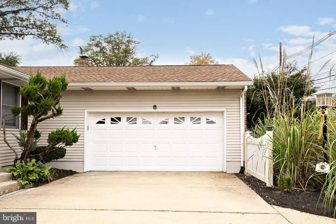
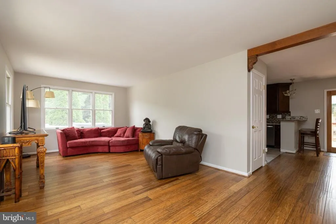
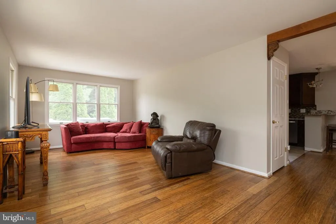
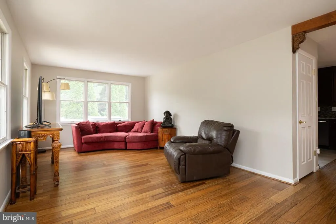
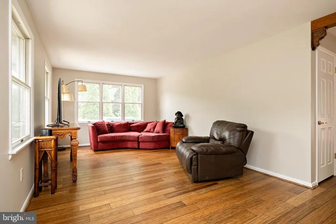
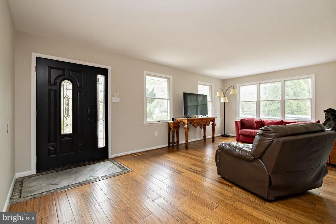
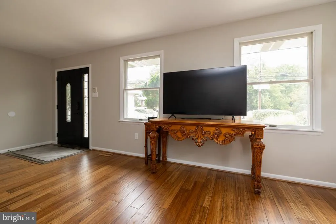
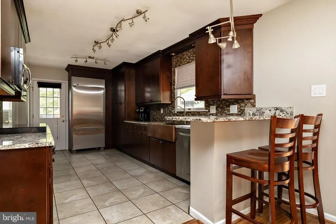
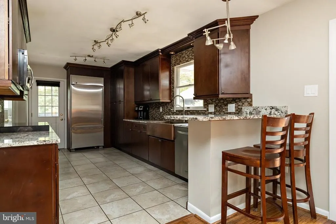
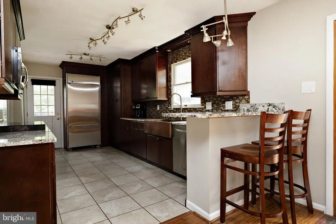
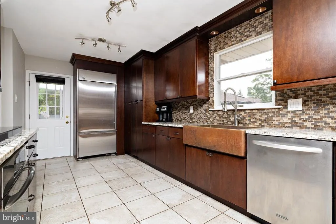
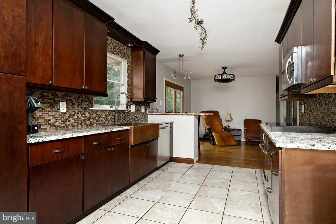
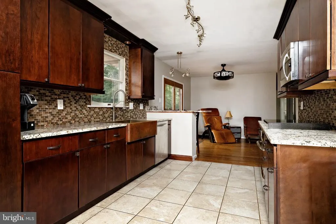
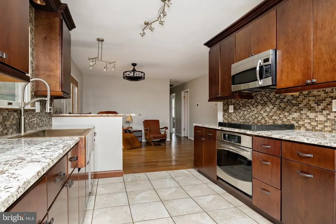
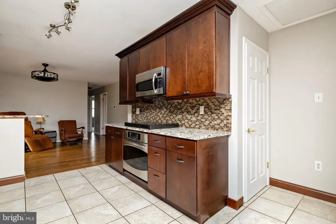
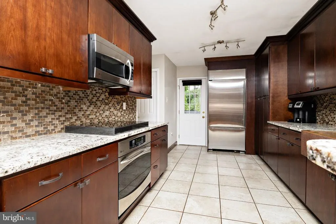
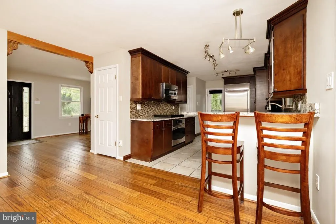
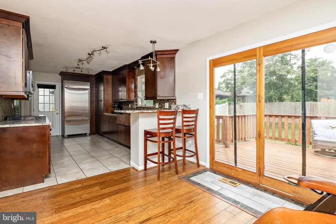
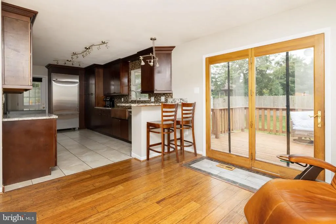
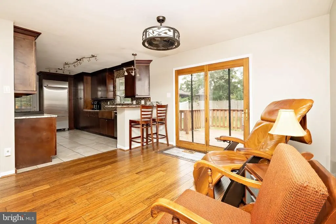
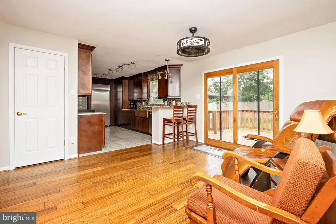
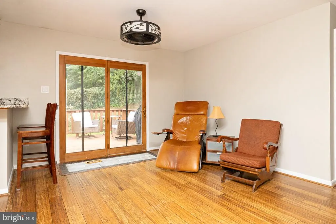
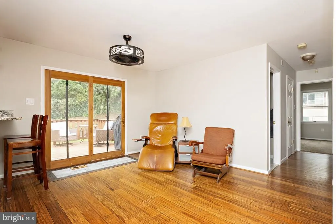
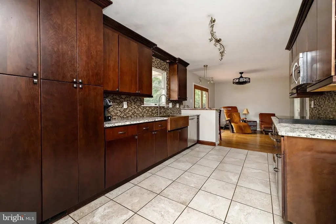
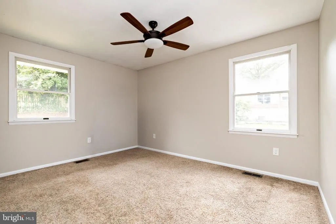
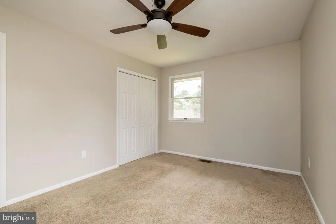
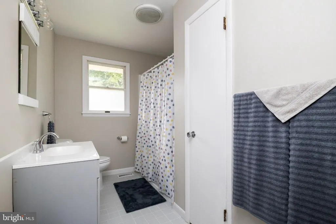
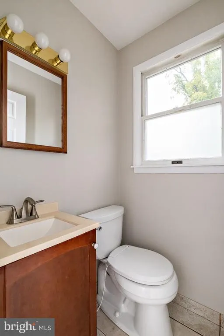
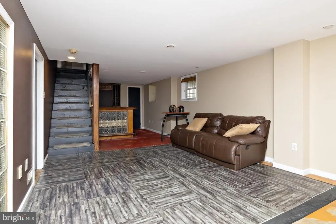
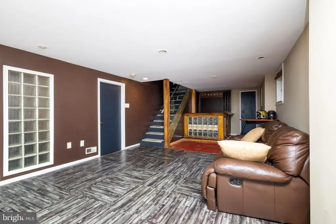
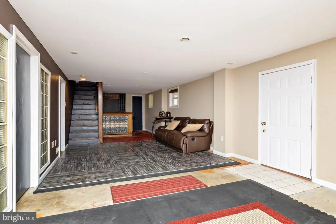
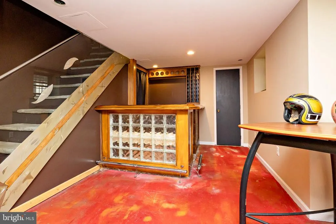
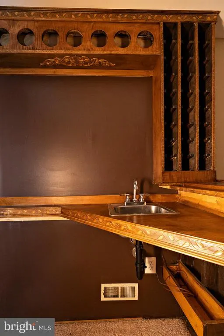
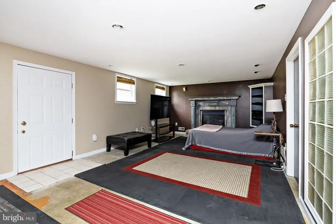
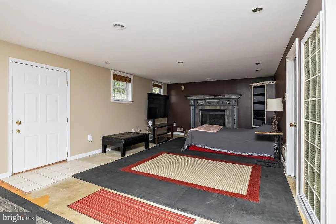
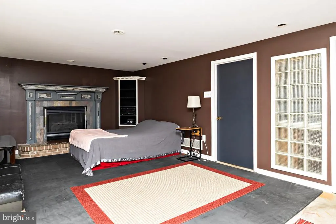
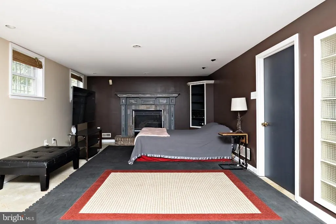
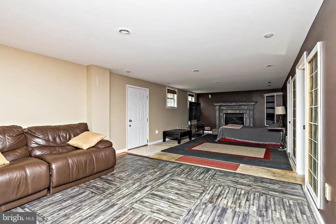
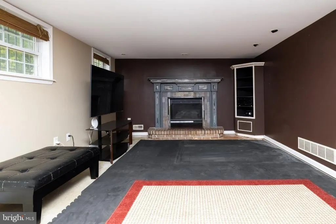
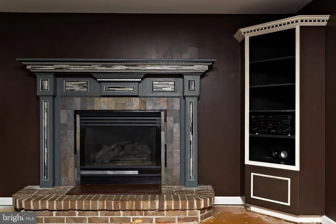
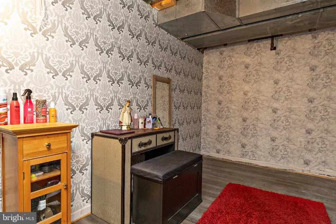
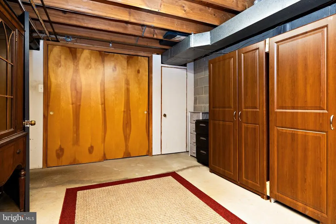
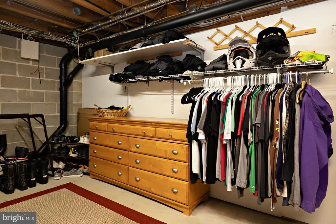
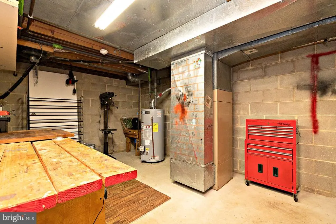
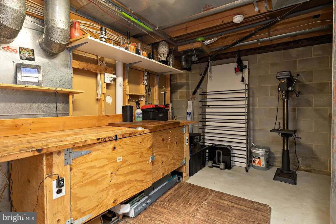
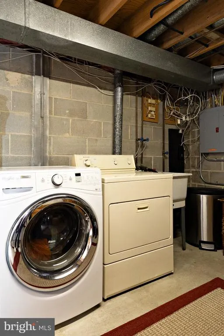
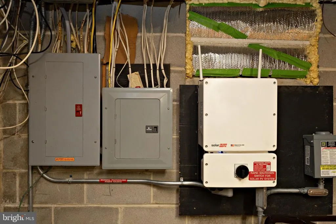
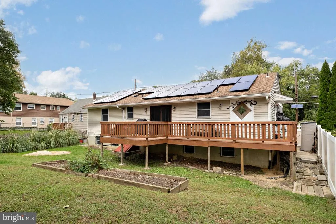
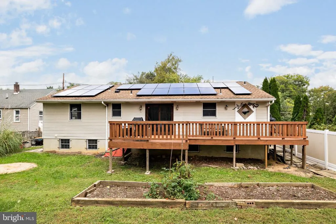
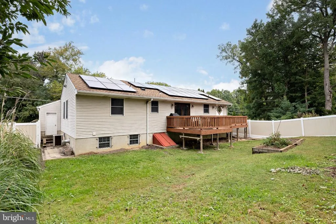
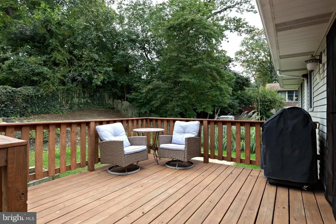
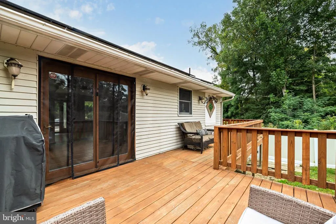
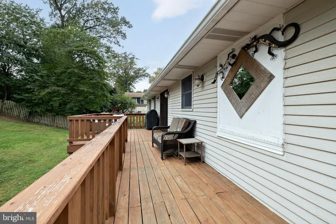
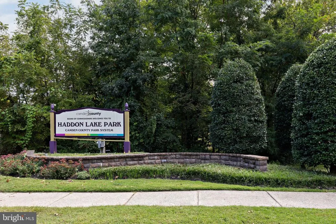
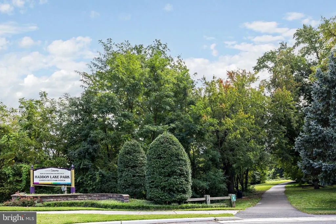
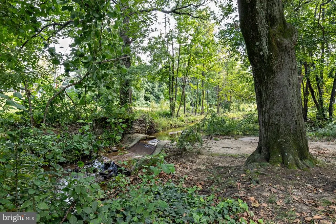
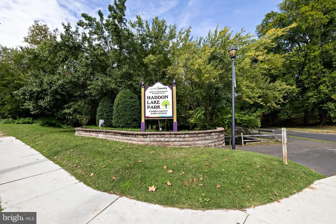
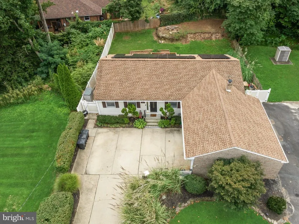
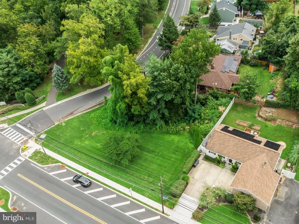
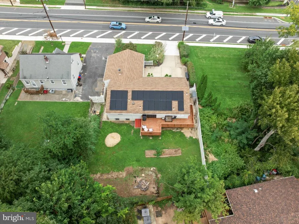
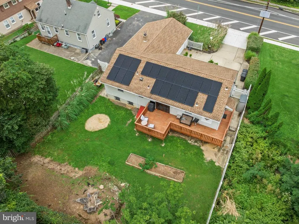
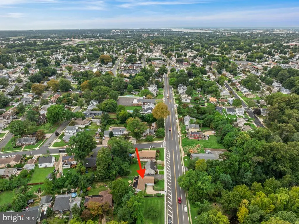
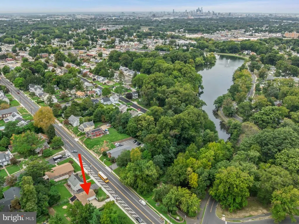
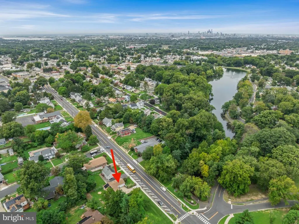
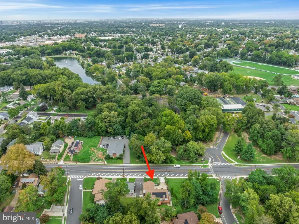
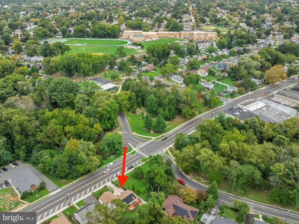
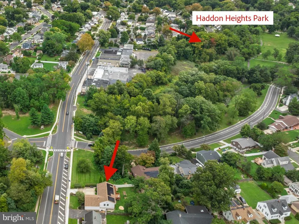
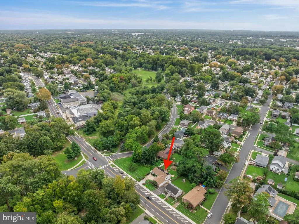
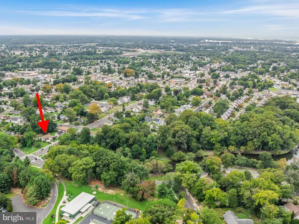
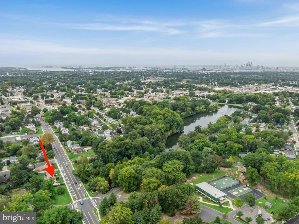
Enjoy lake views and a terrific setting just steps from Haddon Lake Park, with scenic walking paths. This spacious, freshly painted 3-bedroom, 1 and a half bath rancher features comfortable one-level living with a two-car garage and dual driveways for plenty of off-street parking. Inside, youll find a bright living room, dining room, and an upgraded kitchen with tall cabinetry, granite countertops, breakfast bar, farmhouse sink, oversized refrigerator, and abundant storage. Sliders from the dining room open to an expansive wraparound deck that runs nearly the length of the home. Its private & perfect for relaxing or entertaining. The main level also includes a full bath with brand new shower/tub and a convenient powder room. The waterproof basement adds a lot more living space with a family room featuring a gas fireplace and custom wet bar, plus a workshop, an oversized laundry and storage area, a bonus room, and access to the backyard. Washer and dryer are included. Solar panels add to the homes features - no more high electric bills! With generous indoor and outdoor space, plus a fantastic location by the park & lake, this ones got a lot to offer. Schedule your tour today!
| Middle School | High School |
|---|---|
| Haddon Heights Jr Sr Middle School | Haddon Heights H.S. |
| Price History | |
|---|---|
| 10/2/2026 | Listed $595,000 |
| 10/26/2026 | 4$575,000 |
| 11/6/2026 | 5$549,900 |
General Features
| Living Area | 2470 |
|---|---|
| Sewer | Public Sewer |
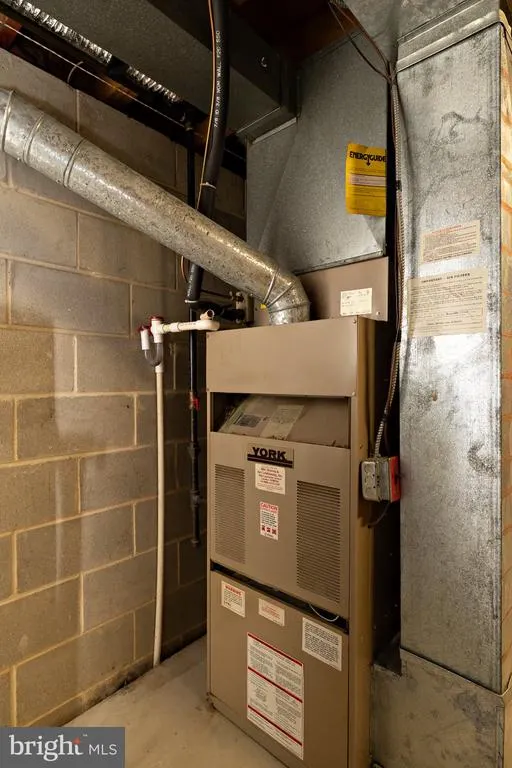
| Heating | Forced Air |
| Cooling | Central A/C |
| Utilities | Above Ground,Cable TV,Phone Connected |
| Possession | Negotiable |
| Roof | Architectural Shingle |
| Appliances | Built-In Microwave,Built-In Range,Dishwasher,Disposal,Dryer,Icemaker,Oven - Wall,Refrigerator,Washer,Water Heater |
| Zoning | RESIDENTIAL |
| Garage Spaces | 2.00 |
| Patio/Porch Features | Deck(s) |
| Architectural Style | Ranch/Rambler |
| Security Features | Security System,Smoke Detector |
| Construction Materials | Block,Vinyl Siding |
| School District | HADDON HEIGHTS SCHOOLS |
| Exclusions | Personal Property |
| Year Built | 1990 |
| Electric | 100 Amp Service |
| View | Lake,Water,Park/Greenbelt,Creek/Stream |
| Levels | 1 |
| Tax Year | 2025 |
| Ownership | Fee Simple |
| Cool Fuel | Electric |
| Accessibility | None |
| County | CAMDEN |
| New Construction | No |
| Property Type | Residential |
| HOA | No |
| Subdivision Name | PARKVIEW |
| Garage Y/N | Yes |
| Water Access Y/N | No |
| Other Structures | Above Grade,Below Grade |
| Transportation | Airport less than 10 miles,Bus Stop less than 1 mile |
| Total Rooms | 11 |
| Full Baths | 1 |
| Status | ACTIVE |
| Directions | Black Horse Pike to Kings Hwy to #1828 on the right. |
| City | HADDON HEIGHTS |
| Body of Water | Haddon Lake |
| Disclosures | Prop Disclosure,Other |
| Senior Community Y/N | No |
| MLS Area | Haddon Heights Boro (20418) |
| Lot Size Units | Square Feet |
| Lot Size Square Feet | 8712.00 |
| Tax Assessed Value | 255300.0 |
| Tax Annual Amount | 8915.0 |
| Home Warranty Y/N | No |
| Property Condition | Excellent,Very Good |
| Structure Type | Detached |
| Condo/Coop Association fee Y/N | No |
| Bathrooms Full Main Level | 1 |
| Bathrooms Count Main Level | 2.00 |
| Price Per Sq Ft Total AG | 407.33 |
| Acceptable Financing | Cash,Conventional,FHA,VA |
| Historic Y/N | No |
| Lease Considered Y/N | No |
| Vacation Rental Y/N | No |
| Total SQFT | 2700 |
| Location Type | Lake |
| Standard Status | Active |
| Year Built Source | Estimated |
| Tax Lot | 00003 04 |
Interior Features
| Interior Amenities | Attic,Bar,Bathroom - Tub Shower,Carpet,Ceiling Fan(s),Entry Level Bedroom,Upgraded Countertops,Floor Plan - Open,Wet/Dry Bar,Wood Floors |
|---|---|
| Heating Fuel | Natural Gas |
| Basement | Full,Heated,Partially Finished,Water Proofing System,Workshop,Interior Access |
| Flooring | Ceramic Tile,Carpet,Hardwood |
| Total Fireplaces | 1 |
| Fireplace Features | Gas/Propane |
| Hot Water | Natural Gas |
| Total Stories | 1 |
| Basement (Y/N) | Yes |
| Heating Y/N | Yes |
| Window Features | Double Pane,Wood Frame |
| Fireplace Y/N | Yes |
| Above Grade Finished Area | 1350 |
| Half Baths | 1 |
| Central Air Y/N | Yes |
| Total Bedrooms | 3 |
| Below Grade Finished Area | 1120 |
| Room Type | Living Room,Dining Room,Bedroom 2,Bedroom 3,Kitchen,Family Room,Bedroom 1,Laundry,Workshop,Bathroom 1,Bonus Room,Half Bath |
| Main Level Bedrooms | 3 |
| Below Grade Finished Area Unit Type | Square Feet |
| LivingAreaSource | Estimated |
| Laundry Type | Basement |
| Below Grade Unfin Area Units | Square Feet |
| Below Grade Unfin SQFT | 230 |
| Below Grade Unfin SQFT Source | Estimated |
| Below Grade Finished Area Source | Estimated |
| Bathrooms Half Main Level | 1 |
| Bathrooms Count Lower Level 1 | 0.00 |
| Above Grade Finished Area Source | Estimated |
| Above Grade Finished Area Unit Type | Square Feet |
| Total Baths | 2 |
Exterior Features
| Exterior Amenities | Flood Lights,Sidewalks,Street Lights |
|---|---|
| Pool | No Pool |
| Fencing | Vinyl |
| Parking Features | Concrete Driveway |
| Lot Features | Cleared,Corner,Landscaping,Premium,Rear Yard,Road Frontage,SideYard(s),Stream/Creek,Other |
| Water Source | Public |
| Inclusions | Refrigerator,Range,Microwave oven,Dishwasher,Garbage disposal,Washer,Dryer |
| Total Parking Spaces | 8 |
| Garage Features | Garage - Front Entry |
| Type of Parking | Attached Garage,Driveway |
| Foundation Details | Block |
| Spa | No |
| Water View Y/N | Yes |
| Lot Dimensions | 70X125IR |
| Lot Size Acres | 0.20 |
| Water Body Type | Creek |
| Lot Size Source | Estimated |
| Waterfront Y/N | No |
| Road Responsibility | City/County |
| Horse Y/N | No |
| Land Assessed Value | 73600.00 |
| Navigable Water Y/N | No |
| Water Oriented Y/N | Yes |
| # of Attached Garage Spaces | 2 |
| LotDimensionsSource | Estimated |
Room Details
| Room | Dimensions | Level | Flooring | Details |
|---|---|---|---|---|
| Bathroom 1 | Main | |||
| Bedroom 1 | Main | |||
| Bedroom 2 | Main | |||
| Bedroom 3 | Main | |||
| Bonus Room | Lower 1 | |||
| Dining Room | Main | |||
| Family Room | Lower 1 | Fireplace - Gas,Wet Bar | ||
| Half Bath | Main | |||
| Kitchen | Main | Breakfast Bar,Countertop(s) - Granite,Kitchen - Electric Cooking | ||
| Laundry | Lower 1 | |||
| Living Room | Main | |||
| Workshop | Lower 1 |
Amenities
- Foreclosure
- Views
- Short Sale
- New Construction
- Adult 55+
- Lease To Own
- No HOA Fees
- Furnished
- Primary On Main
- Air Conditioning
- Seller Finance
- Green
- Fixer Upper
- Horse
- Golf
- Fireplace
- Deck
- Garage
- Basement
- Pool
Property vs Single Family Average in 08035
Price
Taxes
Year Built
Visits
 All or a portion of the multiple listing information is provided by the Central Virginia Regional Multiple Listing Service, LLC, from a copyrighted compilation of listings. All CVR MLS information provided is deemed reliable but is not guaranteed accurate. The compilation of listings and each individual listing are ©2026 Central Virginia Regional Multiple Listing Service, LLC. All rights reserved.
All MLS listings are © 2026 Central Virginia Regional Multiple Listing Service, LLC. All
 © BRIGHT, All Rights Reserved
